
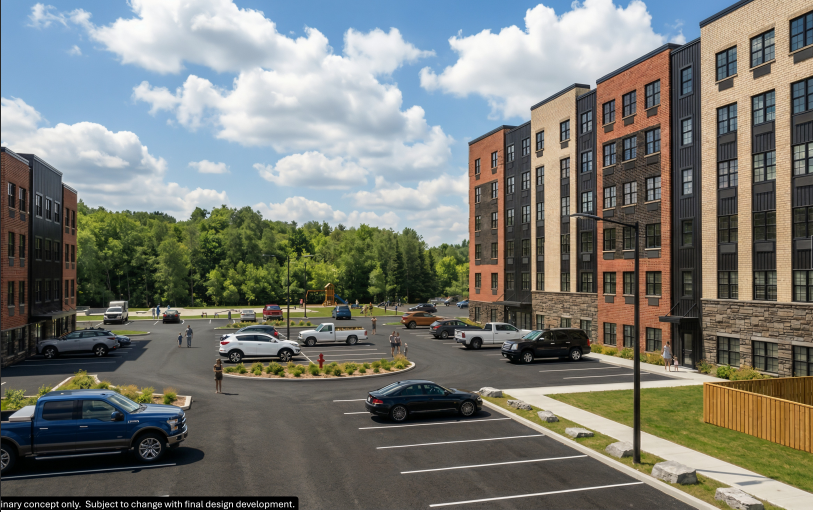
A major affordable housing project planned for the former Memorial Arena property in downtown Bracebridge seeks to clear another hurdle this week, with town staff recommending that council approve the rezoning needed to allow the development to proceed.
The recommendation will go before the Planning and Development Committee on July 8 and would rezone the former arena lands at 169 James St. and adjacent properties on Ann Street to permit medium- and high-density residential development, paving the way for two apartment buildings that could provide more than 100 new homes.
The rezoning would change the lands from a mix of residential, commercial and institutional zoning to a special Residential Type 4 designation. The new zoning would permit apartment buildings of up to six storeys and also allow a day nursery as a permitted use.
The development is being delivered through a public-private-non-profit partnership between the Town of Bracebridge, Greystone Project Management, Habitat for Humanity Ontario Gateway North and the District Municipality of Muskoka.
Council awarded the project to Greystone earlier this year after seeking proposals to redevelop the municipally owned property following the demolition of the former Memorial Arena. The arena was decommissioned after the opening of the Muskoka Lumber Community Centre in 2024.
The concept plan calls for two apartment buildings containing between 90 and 108 rental units, enough to house up to approximately 245 residents.
Under the proposal, Habitat for Humanity Ontario Gateway North would own the four-storey Building A, containing approximately 15 to 21 rental units made up of both market-rate and affordable housing. At least 15 per cent of the units would be designed as barrier-free.
The District Municipality of Muskoka would own the larger Building B, which would rise five or six storeys and include between 75 and 87 residential units. The building would also feature dedicated space for children’s programming through a proposed day nursery.
Planning staff note the six-storey building exceeds the standard four-storey height permitted under the current zoning but is supported by the town’s new Official Plan, which allows buildings of up to 10 storeys in the Central Business District. Staff also say the taller building has been positioned well back from neighbouring properties to reduce its visual impact.
The proposed zoning would also reduce the minimum parking requirement for apartment units from 1.5 spaces per dwelling to one parking space per unit. Staff say the reduced parking standard is consistent with other affordable housing developments and is appropriate given the site’s proximity to downtown amenities, existing public parking and municipal services.
The day nursery would also have dedicated parking to provide safe and accessible drop-off and pick-up areas.
In December 2025, Muskoka council gave in-principle approval to participate in the project, including ownership of one of the apartment buildings.
If council grants the rezoning and the remaining approvals, funding commitments and partnership agreements are finalized, construction could begin as early as fall 2026, with the first residents expected to move in about two years later.
The broader redevelopment also includes plans to retain the existing skate park while exploring opportunities for an expanded youth park featuring new landscaping, recreational amenities and improved accessibility, subject to future funding.
As part of its contribution, the Town of Bracebridge plans to transfer the municipally owned land—valued at approximately $1.17 million—to support the project, along with planning assistance and land assembly.
Don’t miss out on Doppler!Sign up here to receive our email digest with links to our most recent stories.
Local news in your inbox six times per week!
Click here to support local news

0 Comments